Discover a new perspective on luxury living at Skylinevista, Sector 94, Noida. Explore the possibilities of an elevated lifestyle in one of Noida’s sought-after locations.
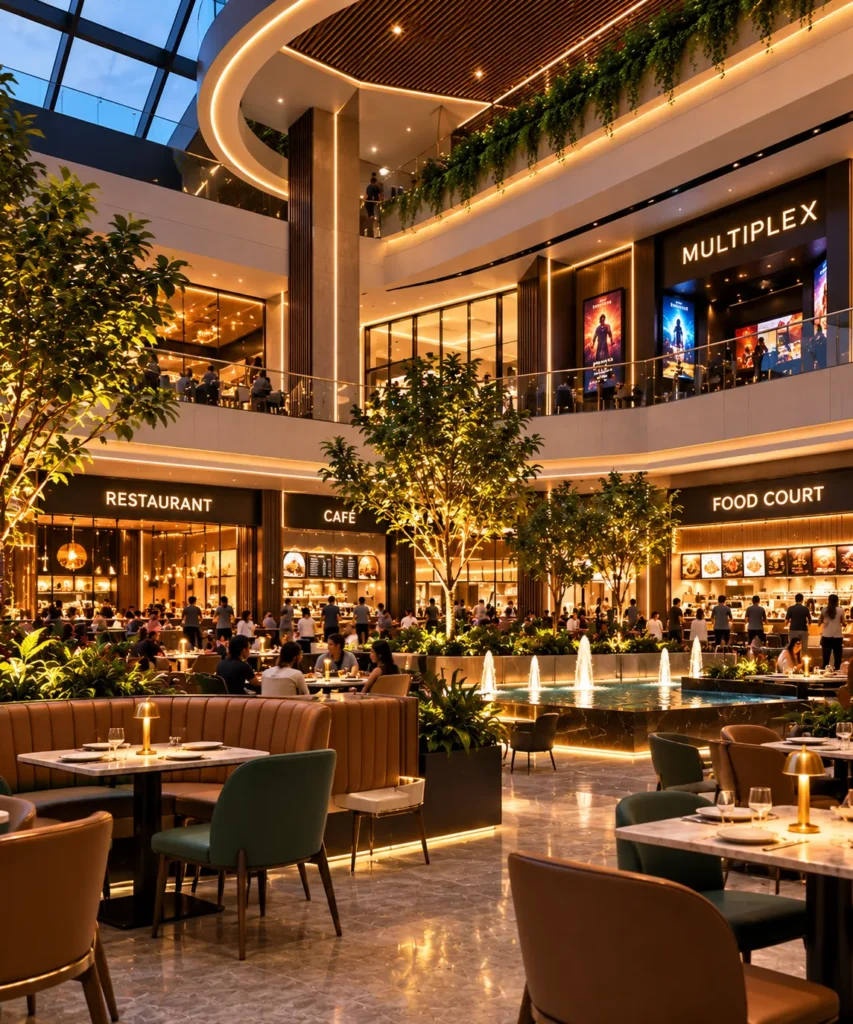
The proposed food court adds another dimension to the project’s dining offering, creating opportunities for food businesses to explore a commercial location within a mixed-use destination.
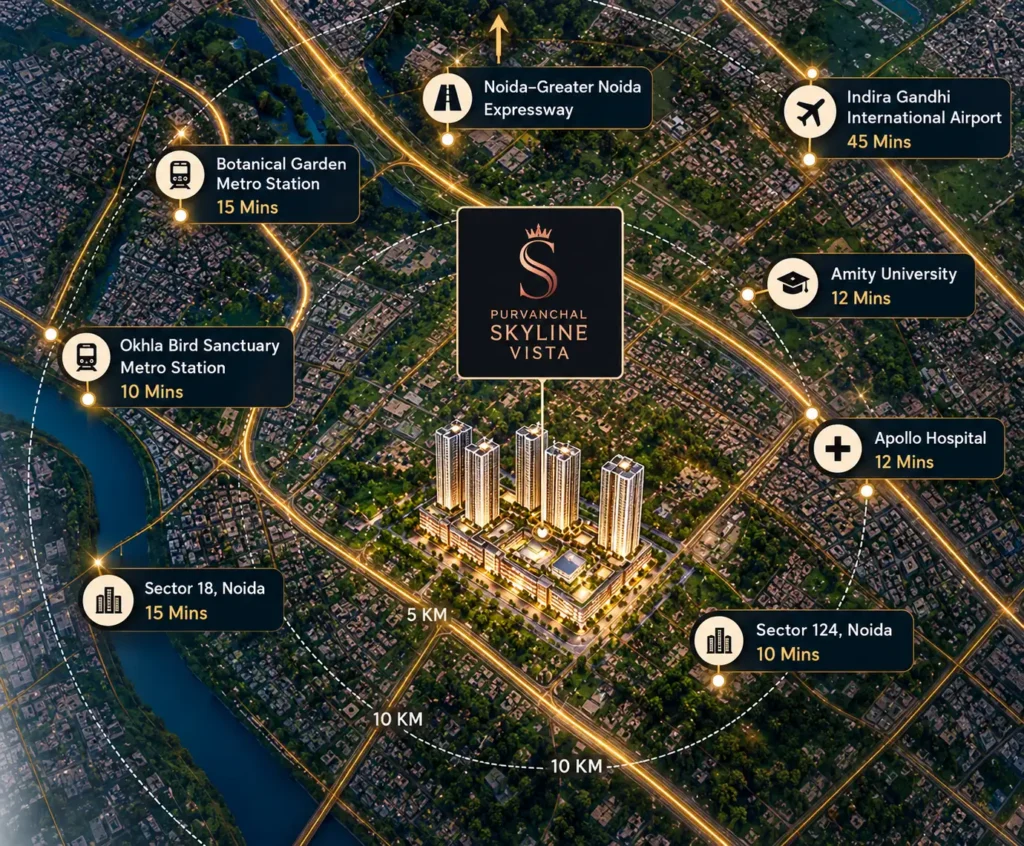
Purvanchal Skyline Vista offers excellent connectivity to key business hubs, metro stations, educational institutions, healthcare facilities and major roads, making it a highly accessible commercial destination.
Connectivity Highlights
5 Minutes
10 Minutes
15 Minutes
10 Minutes
15 Minutes
45 Minutes
Nearby Commercial Areas
Sector 94A, Noida
Sector 124, Noida
Sector 125, Noida
Sector 18, Noida
Sector 44, Noida
Metro and Transport Connectivity
Okhla Bird Sanctuary Metro Station
Botanical Garden Metro Station
Mahamaya Bus Stand
Facilities
Healthcare Facilities
Educational Institutions
Building Features and Infrastructure
Explore the different commercial components planned within Purvanchal Skyline Vista.
Elevators and Access
The brochure describes passenger elevators serving the commercial building, with additional lift and escalator arrangements for relevant commercial areas.
Parking Facilities
Parking is provided across three basement levels, with a mechanical car parking system described in the brochure.
Power Backup
The brochure specifies generator-backed power for common areas. Individual commercial unit requirements and backup provisions should be confirmed separately.
Air Conditioning
A centralized, water-cooled chiller and heating system is described, along with individual indoor ductable units. Unit-level ducting arrangements and costs should be checked in the official specifications.
Safety Systems
CCTV surveillance, round-the-clock security personnel, fire detection and alarm systems, sprinklers, and emergency voice evacuation provisions.
EV Charging
The brochure states that EV charging facilities are available in the basements, covering 20% of the total number of parking spaces. Confirm the current implementation and applicable arrangements with the developer.